<-- style PDP --> 269 Windermere Avenue, Toronto - Detached for sale for $899,999
  • new
  • for sale

269 Windermere Avenue

Toronto, Ontario, M6S 3K4 - High Park-Swansea

$899,999

  • Neighbourhood

    High Park-Swansea

  • Major Intersection

    S Kingsway/Morningside Ave

  • Listed Since: 10 day(s)

  • Last update: today

Overview

  • Property Type

    Detached, 1 1/2 Storey

  • Bedrooms

    2 + 1

  • Bathrooms

    1

  • Basement

    Full + Part Fin

  • Kitchen

    1

  • Total Parking

    n/a

  • Lot Size

    18x129.54 (Feet)

  • Taxes

    $5,839.23 (2026)

  • Type

    Freehold

Property Description

Property description for 269 Windermere Avenue, Toronto

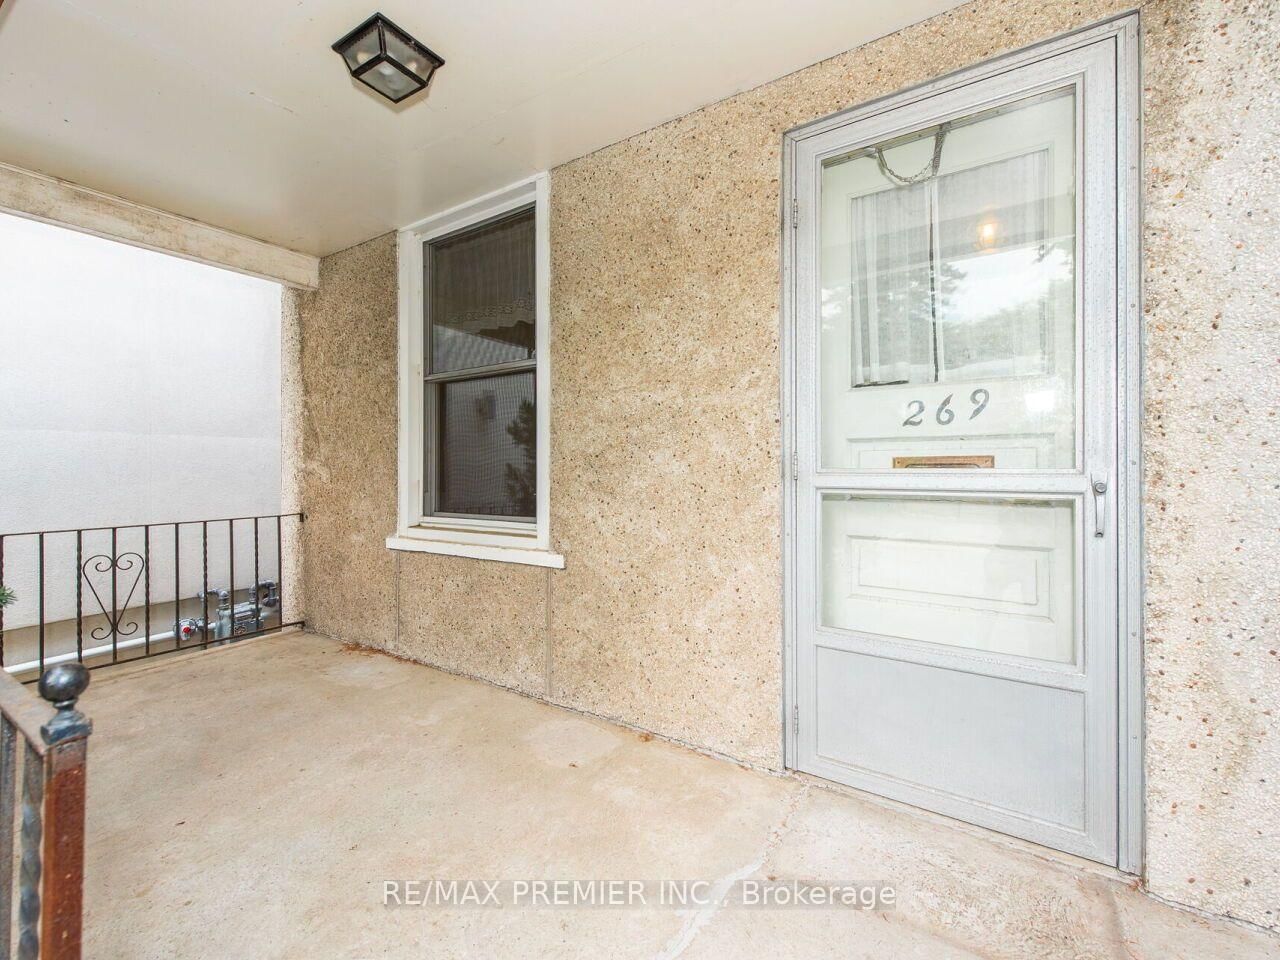
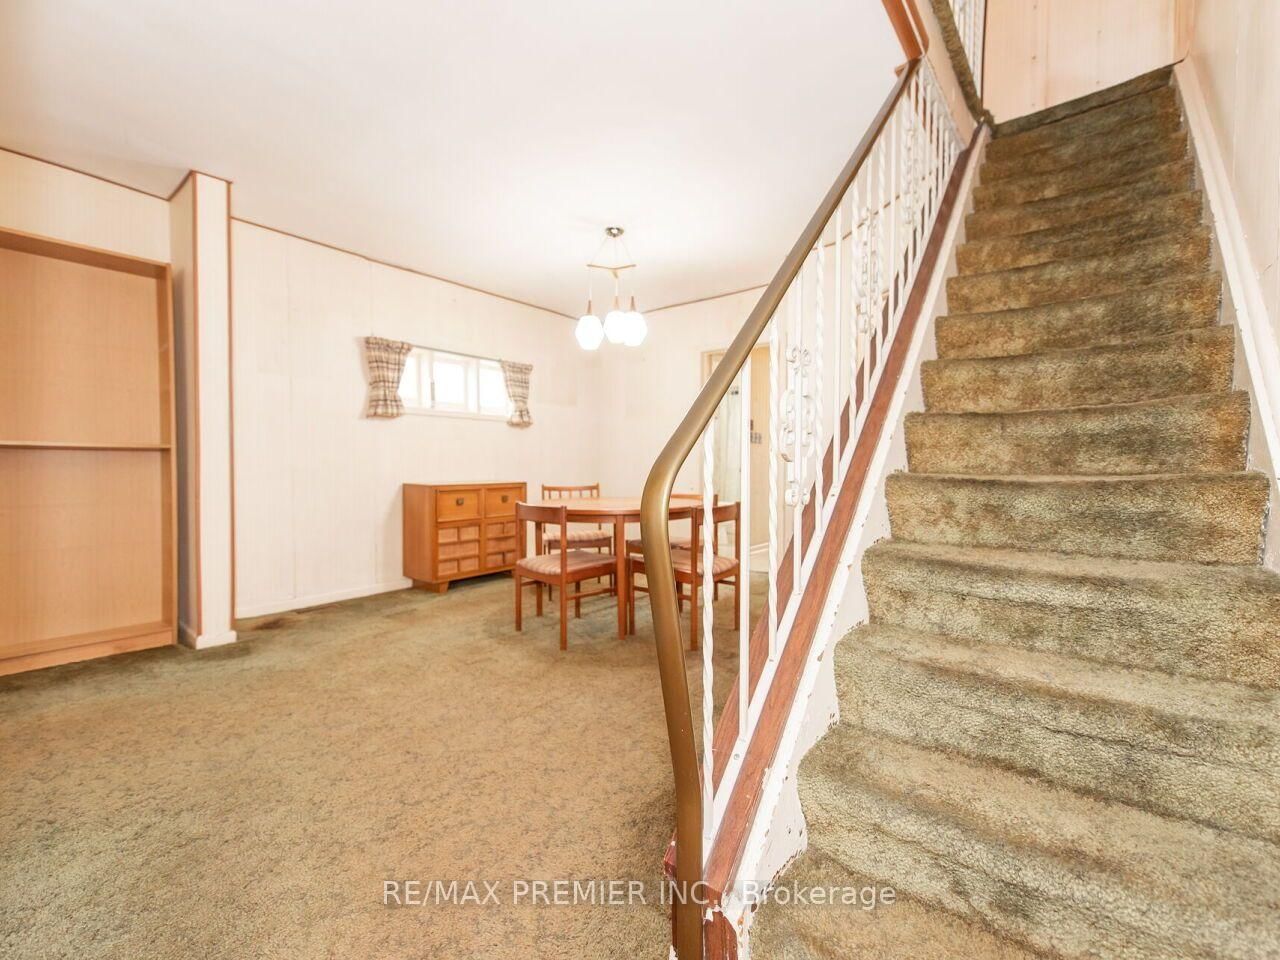
Rare Opportunity in Toronto's Desirable High Park Swansea. Welcome to 269 Windermere Avenue, a detached home, offered for the first time in years, this property is a blank canvas awaiting your vision. Situated on a desirable lot in a mature, tree-lined neighbourhood, this is your chance to invest in one of Toronto's most sought-after communities. Just minutes from the Iconic High Park, residents have access to over 400 acres of green space featuring walking and cycling trails, sports facilities, playgrounds, a zoo, beautiful gardens, and year-round community events. Spend weekends exploring nature, enjoying a picnic, or taking in the famous cherry blossoms each spring. Take in Bloor West Village, The Junction, and Roncesvalles Village and enjoy easy access to boutique shopping, cafés, restaurants, parks, recreation centres, highly rated schools, and everyday conveniences. Excellent TTC service, nearby subway stations, GO Transit, and quick access to major highways make commuting throughout the city effortless. A truly exceptional opportunity for renovators, builders, investors, or families looking to create a custom home in an outstanding location. Don't miss your chance to unlock the potential of this classic Toronto property.

Listed by RE/MAX PREMIER INC.

  • MLS #

    W13547838

  • Sq. Ft

    700-1100

  • Sq. Ft. Source

    MLS

  • Lot Irregularities

    n/a

  • Year Built

    100+

  • Pool

    None

  • Drive

    None

  • Garage

    None

  • Total Parking

    0

  • Family Room

    N

  • Den

    N

  • Exterior

    Shingle

  • Fireplace

    N

  • Roof

    Asphalt Shingle

  • Foundation

    Stone

  • Elevator

    n/a

  • Water View

    n/a

  • Laundry Level

    n/a

  • Heat

    Forced Air

  • A/C

    Central Air

  • Water

    Municipal

  • Water Supply

    n/a

  • Sewers

    Sewers

  • Central Vac

    N

  • Kitchen

    3.59 x 2.19 ft Ground level

    Vinyl Floor, Window

  • Dining

    3.35 x 3.44 ft Ground level

    Broadloom, Combined W/Living, Open Concept

  • Living

    3.65 x 2.77 ft Ground level

    Broadloom, Combined W/Dining, Window

  • Primary

    3.38 x 4.36 ft Upper level

    hardwood floor, Window, His/Hers Closets

  • 2nd Br

    3.41 x 2.62 ft Upper level

    hardwood floor, Window, Closet

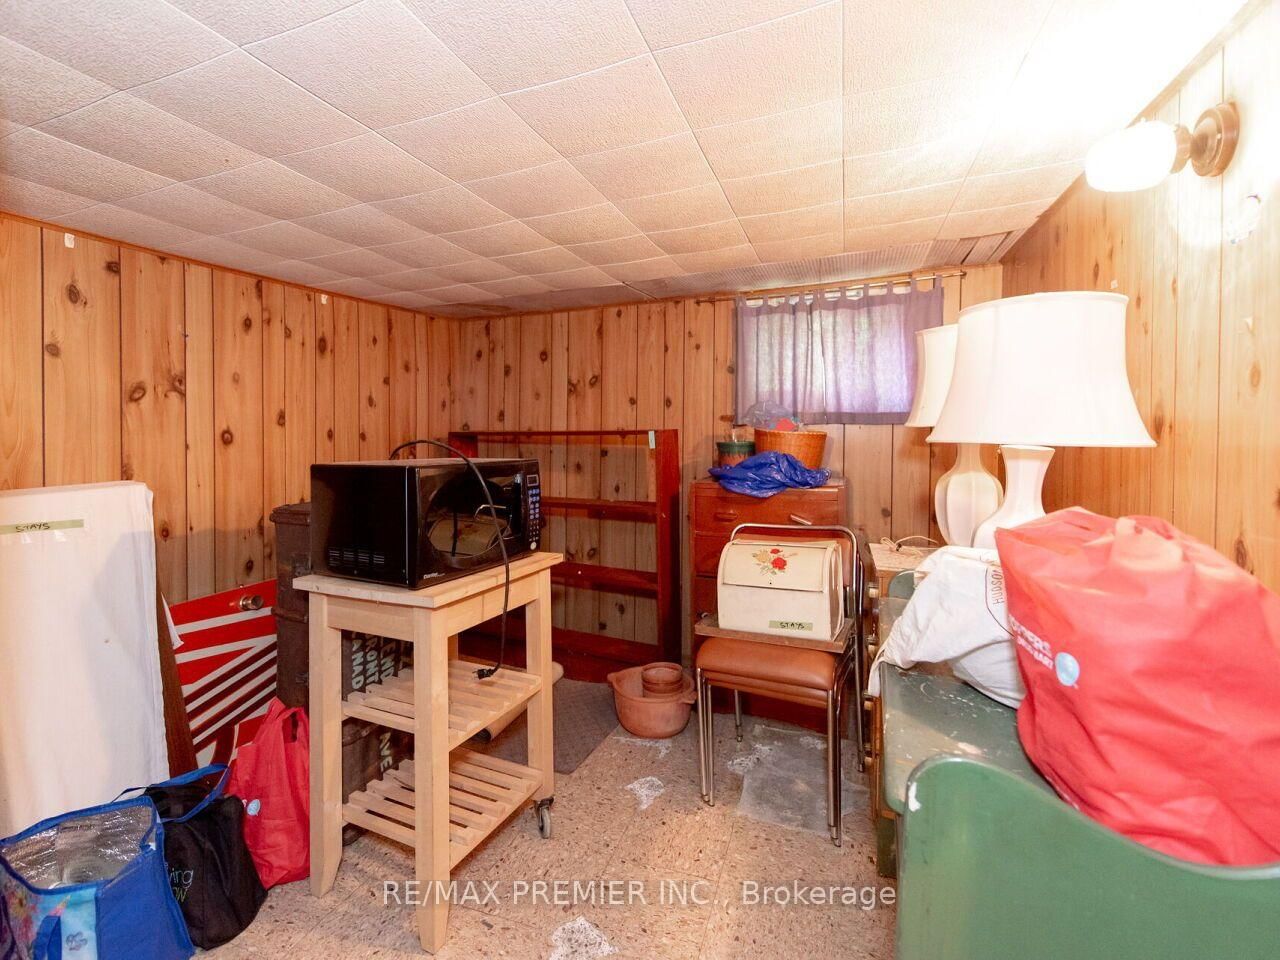
  • Rec

    7.31 x 3.96 ft Bsmt level

    Unfinished, Open Concept

  • Br

    3.26 x 2.47 ft Bsmt level

    Window, Closet, Vinyl Floor

  • MLS #

    W13547838

  • Sq. Ft

    700-1100

  • Sq. Ft. Source

    MLS

  • Lot Irregularities

    n/a

  • Year Built

    100+

  • Pool

    None

  • Drive

    None

  • Garage

    None

  • Total Parking

    0

  • Family Room

    N

  • Den

    N

  • Exterior

    Shingle

  • Fireplace

    N

  • Roof

    Asphalt Shingle

  • Foundation

    Stone

  • Elevator

    n/a

  • Water View

    n/a

  • Laundry Level

    n/a

  • Heat

    Forced Air

  • A/C

    Central Air

  • Water

    Municipal

  • Water Supply

    n/a

  • Sewers

    Sewers

  • Central Vac

    N

  • Kitchen

    3.59 x 2.19 ft Ground level

    Vinyl Floor, Window

  • Dining

    3.35 x 3.44 ft Ground level

    Broadloom, Combined W/Living, Open Concept

  • Living

    3.65 x 2.77 ft Ground level

    Broadloom, Combined W/Dining, Window

  • Primary

    3.38 x 4.36 ft Upper level

    hardwood floor, Window, His/Hers Closets

  • 2nd Br

    3.41 x 2.62 ft Upper level

    hardwood floor, Window, Closet

  • Rec

    7.31 x 3.96 ft Bsmt level

    Unfinished, Open Concept

  • Br

    3.26 x 2.47 ft Bsmt level

    Window, Closet, Vinyl Floor

Thinking of Selling?

Find Out Your Home’s Value in Today’s Market!

No Email or Signup is required to view your home estimate.

estimate your home value

Contact Manoj Kukreja

Sales Representative,
Century 21 People’s Choice Realty Inc.,
Brokerage
(647) 576 - 2100

Manoj profile avatar

Mortgage Calculator

This data is for informational purposes only.

Mortgage Payment per month

Principal Amount

Interest

Total Payable

Amortization

Amortization

Closing Cost Calculator

This data is for informational purposes only.

Closing Cost Total for this property

Total Cash flow for purchasing this property

Down Payment(%)*
Additional information

Provincial Land Transfer Tax

Ontario Land Transfer Tax Rebate

Toronto Land Transfer Tax

Toronto Land Transfer Tax Rebate

PST on CMHC Insurance Premium

Lawyer Fees

$2,825

Government Registration Fee's

$164

Title Insurance

Closing Cost Total

Total Cash flow for purchasing this property

Provincial Land Transfer Tax

Ontario Land Transfer Tax Rebate

Toronto Land Transfer Tax

Toronto Land Transfer Tax Rebate

PST on CMHC Insurance Premium

Lawyer Fees

$2,825

Government Registarion Fee's

$164

Title Insurance

Down Payment(%)*

* A down payment of less than 20% is permitted only for first-time home buyers purchasing their principal residence. The minimum down payment required is 5% for the portion of the purchase price up to $500,000, and 10% for the portion between $500,000 and $1,500,000. For properties priced over $1,500,000, a minimum down payment of 20% is required.

Thinking of Selling?

Find Out Your Home’s Value in Today’s Market!

No Email or Signup is required to view your home estimate.

estimate your home value

Contact Manoj Kukreja

Sales Representative, Century 21 People’s Choice Realty Inc., Brokerage
(647) 576 - 2100

Manoj profile avatar

Recent Sold Listings in High Park-Swansea, Toronto

Popular Cities